
THE SIMPLY CHIC EXPERIENCE
Our Renovations Process
Creating a beautiful kitchen or bathroom begins with a carefully considered plan. At Simply Chic Bathrooms and Kitchens, our renovation process is designed to help you understand each stage of your transformation, from your initial ideas through to the finished space.
Discover how thoughtful planning, considered design and coordinated workmanship come together to bring your renovation vision to life.
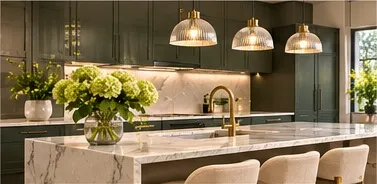
A CLEARER PATH TO YOUR NEW SPACE
From Your First Ideas to the Finishing Touches
Every successful renovation starts with understanding how you want your space to look, feel and function. Our process provides a structured approach to exploring your ideas, selecting materials, coordinating the work and completing your kitchen or bathroom transformation.
YOUR RENOVATION JOURNEY
Six Steps to a Beautiful Transformation
Explore the key stages involved in taking your renovation from an initial concept to a completed space.
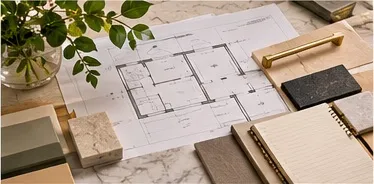
Initial Consultation
Every renovation begins with a conversation. We take the time to understand your ideas, discuss your vision and explore what you would like to achieve with your new kitchen or bathroom.

Design and Inspiration
Explore design directions, layouts, colours, materials and finishes. We consider how the different elements will work together to create a cohesive kitchen or bathroom.
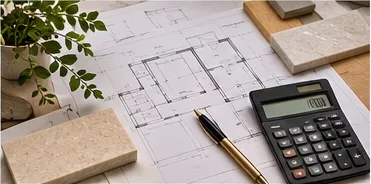
Planning and Quotation
Establish the proposed renovation scope, selected inclusions, material requirements and project costs. The details are reviewed before proceeding with the next stage.
Preparation and Coordination
Prepare for the renovation by considering access, scheduling, materials, trades and the practical requirements of the project.
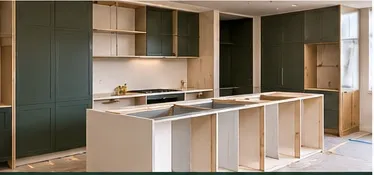
Renovation and Installation
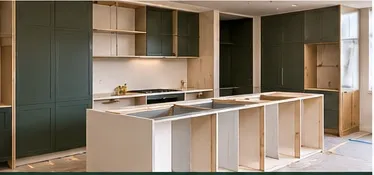
The renovation moves into its construction stage. Depending on the project, this may involve demolition, preparation, installation, cabinetry, benchtops, tiling, fixtures and finishing work.
Final Details and Completion
Attention turns to the finishing details, fixtures, fittings and overall presentation. The completed space is reviewed against the agreed renovation scope.

STEP 01 — GETTING STARTED
Understanding Your Renovation Vision
The first stage is about understanding what you want to achieve. Whether you are planning a complete bathroom transformation, a contemporary kitchen renovation or a carefully considered upgrade, establishing your priorities helps guide the project.
What We Explore
- Your renovation goals and ideas
- Preferred design styles and inspiration
- Practical requirements and functionality
- Existing space and layout considerations
- Material and finish preferences
- Indicative budget and project expectations
STEP 02 — DESIGN AND SELECTION
Bringing Your Ideas Together
Once your requirements are understood, the next stage is exploring the design elements that will define your renovated space.
From cabinetry and benchtops to bathroom tiles, tapware and lighting, every selection contributes to the overall character and functionality of your interior.
Design Considerations
- Layout and spatial functionality
- Cabinetry and storage solutions
- Benchtop and surface materials
- Tiles and splashback selections
- Tapware and fixture finishes
- Lighting and decorative details

THE DETAILS MATTER
Selecting Materials and Finishes
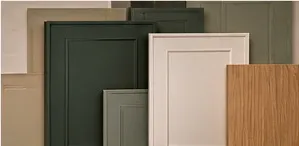
The materials and finishes you choose establish the overall look and feel of your renovated space. Consider how textures, colours and surfaces complement one another.
Cabinetry
Explore cabinet profiles, colours, finishes, hardware and storage configurations.

Benchtops and Surfaces
Consider stone, porcelain, laminate, timber and other suitable surface materials.

Fixtures and Fittings
Coordinate tapware, sinks, handles, shower fittings and other functional details.

Colours and Textures
Bring together complementary tones, textures and finishes for a cohesive interior.
STEP 03 — PLANNING
Establishing the Project Scope
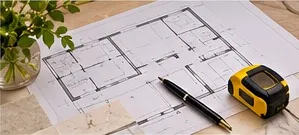
Before renovation work begins, the proposed scope and project requirements need to be clearly established.
This stage brings together the practical details of your renovation, helping clarify the selected inclusions, materials, preparation requirements and anticipated costs.
Planning Considerations
- Agreed renovation scope
- Selected materials and finishes
- Fixture and fitting requirements
- Project quotation and inclusions
- Relevant trade and installation requirements
- Proposed scheduling and coordination
STEP 04 AND 05 — PREPARATION AND CONSTRUCTION
Transforming Your Space
With the project scope established, attention turns to preparing the space and carrying out the renovation work. The specific activities depend on the size, complexity and requirements of your project.
Site Preparation
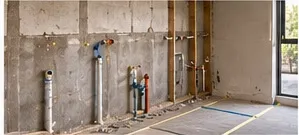
Prepare the work area and coordinate the requirements for the renovation, including access, protection and removal of existing materials where required.
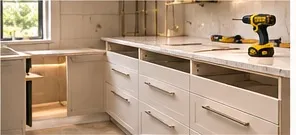
Installation and Construction
Carry out the relevant renovation activities, which may include plumbing, electrical work, waterproofing, tiling, cabinetry and benchtop installation.

Fixtures and Finishing
Install selected fixtures, fittings, hardware and finishing details to bring the completed design together.
STEP 06 — COMPLETION
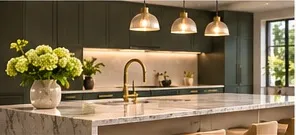
The Finishing Touches
As the renovation approaches completion, the final details bring the entire space together.
From the alignment of cabinetry and the presentation of surfaces to fixtures, fittings and decorative elements, the finishing stage focuses on the overall result and the agreed project requirements.
Final Considerations
- Review of completed renovation work
- Finishing details and fittings
- Appearance and presentation
- Review against the agreed scope
- Outstanding items, where applicable
THE SIMPLY CHIC APPROACH
Considered Design. Thoughtful Planning. Beautiful Results.
A successful renovation is about more than choosing beautiful materials. It is about understanding how your space needs to work, considering the details and bringing the different elements together into a cohesive design.
Design Consideration
Explore styles, materials and layouts that reflect your preferences and the practical needs of your home.
Practical Planning
Understand the scope, selections and requirements involved before your renovation progresses.
Attention to Detail
Consider how fixtures, finishes, surfaces and individual design elements contribute to the completed space.
RENOVATION QUESTIONS
Frequently Asked Questions About Our Process
Find out more about the different stages involved in planning and completing a kitchen or bathroom renovation.
The first step is to get in touch and discuss your renovation ideas. Consider what you would like to change, your preferred design style, practical requirements and approximate budget. This provides a starting point for understanding your project.
The initial consultation is an opportunity to discuss your renovation goals, existing space, design preferences, functionality requirements and project expectations. It helps establish the general direction and scope of your renovation.
No. You can begin with a general idea of what you would like to achieve. Inspiration photographs, preferred colours or examples of kitchens and bathrooms you like can help communicate your vision.
Renovation costs depend on the project scope, existing conditions, selected materials, fixtures, fittings, labour and installation requirements. A project-specific quotation should establish the proposed costs and inclusions.
The timeframe depends on the size and complexity of the renovation, material availability, trade coordination and any unforeseen conditions. A proposed schedule can be discussed once the project requirements are understood.
Material and fixture selections can be discussed as part of the planning and design process. Your preferences, the project requirements, product suitability and budget all help determine the final selections.
Depending on the existing space and the proposed work, some renovation projects may be suitable for staged improvements. The feasibility, costs and practical implications should be considered before deciding on a staged approach.
Any proposed changes should be discussed before additional work is carried out. Changes may affect the project scope, cost, materials and timeframe, so they should be assessed and agreed upon appropriately.
Preparation may include clearing the relevant areas, arranging access, protecting personal belongings and considering how you will manage without the kitchen or bathroom during the work. Specific requirements depend on your renovation.
YOUR RENOVATION STARTS HERE
Ready to Begin Your Renovation Journey?
Whether you are planning a complete kitchen transformation, a contemporary bathroom renovation or a carefully considered upgrade, take the first step towards creating a space you will love.