
SIMPLY CHIC BATHROOMS & KITCHENS
Beautiful Small Kitchen Renovations
A smaller kitchen doesn’t have to mean compromising on style, comfort or functionality. With thoughtful planning, clever storage and carefully selected finishes, even compact kitchens can become beautiful and practical spaces.
Discover how a well-designed small kitchen renovation can make better use of your available space, improve everyday functionality and create a kitchen you’ll love spending time in.
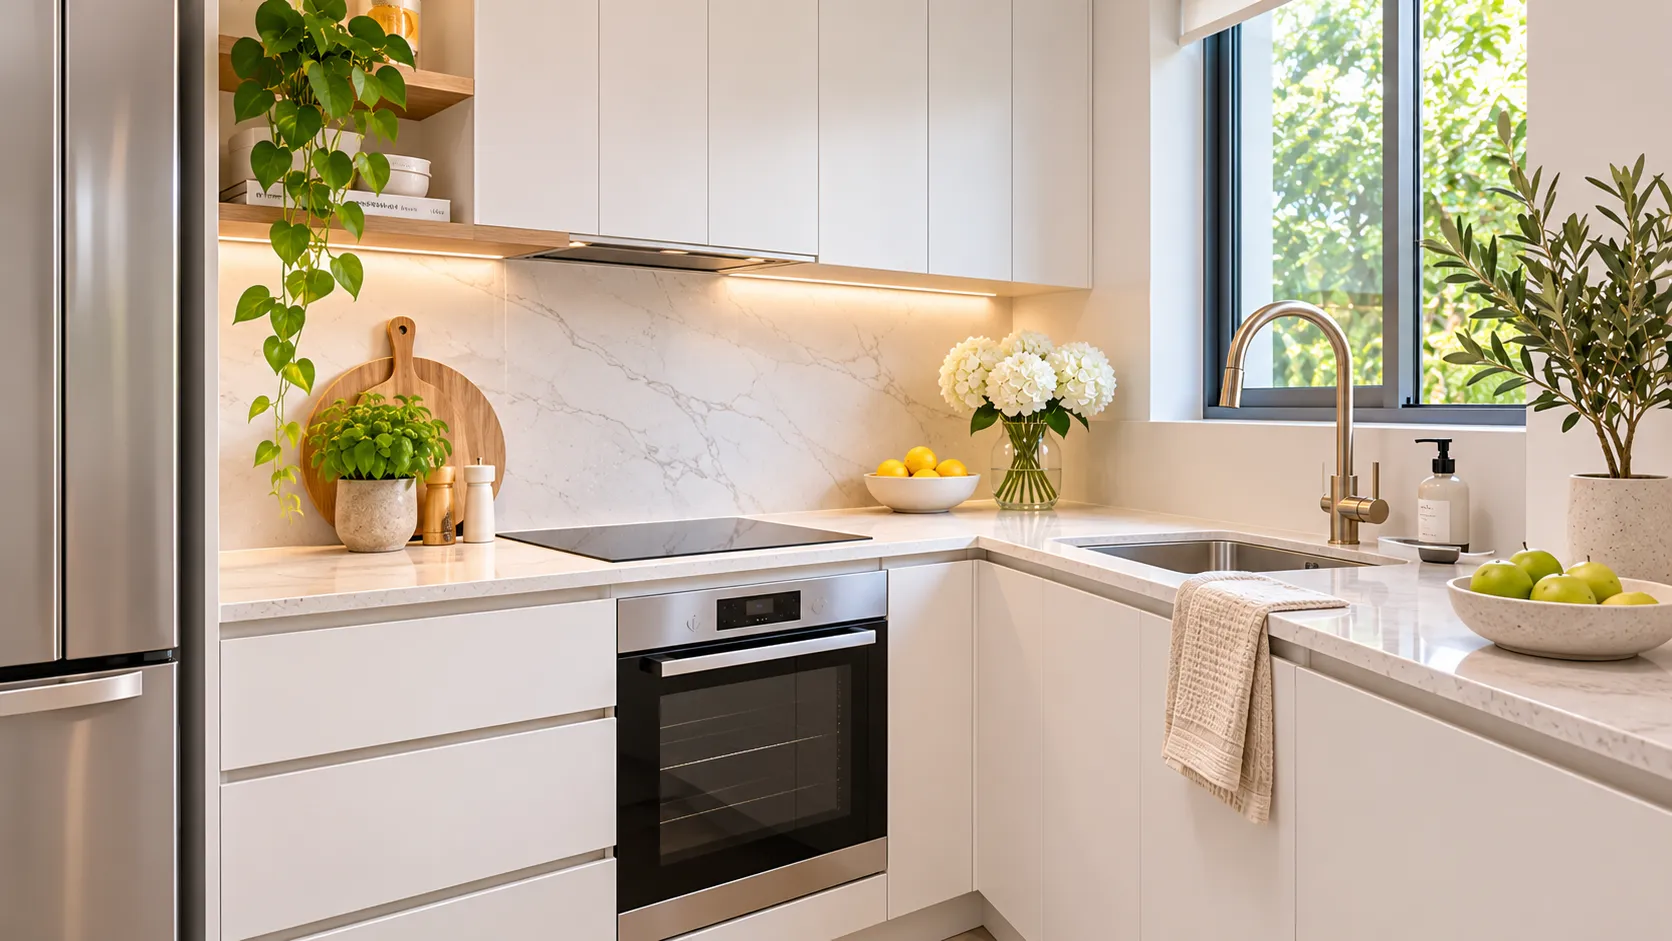
MAKE THE MOST OF YOUR SPACE
Small Kitchen Renovations Designed Around You
A successful small kitchen renovation is about making every centimetre count. From intelligent cabinetry and streamlined appliances to practical benchtops and considered lighting, the right design choices can help your kitchen feel more spacious, organised and enjoyable to use.
OUR SMALL KITCHEN RENOVATION SERVICES
Smart Solutions for Smaller Kitchens
Explore practical renovation ideas designed to improve storage, functionality and visual appeal in compact kitchens.
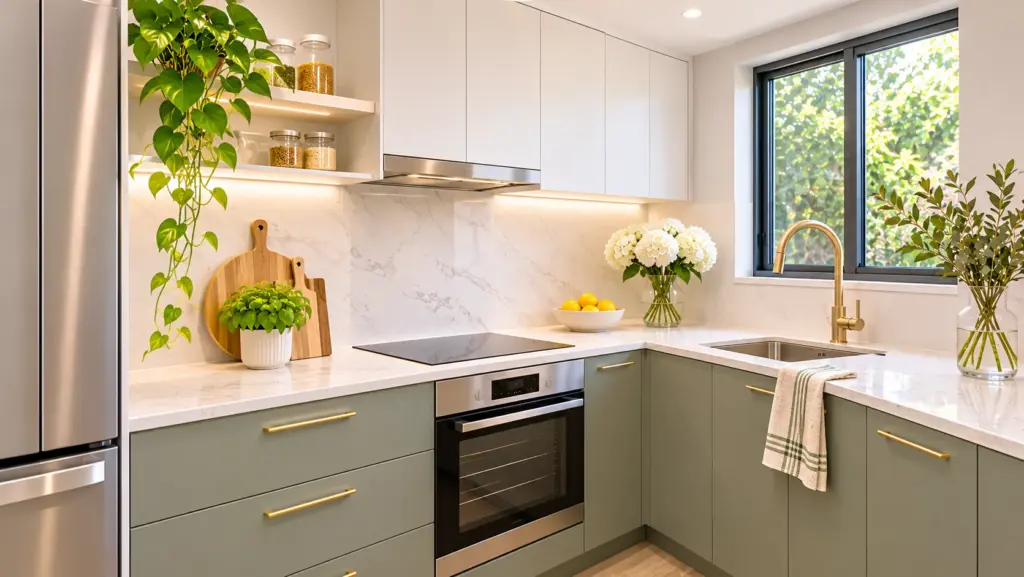
Complete Small Kitchen Renovations
Transform your compact kitchen with a carefully planned renovation. Reconsider the layout, cabinetry, benchtops, appliances and finishes to create a cohesive and functional space.
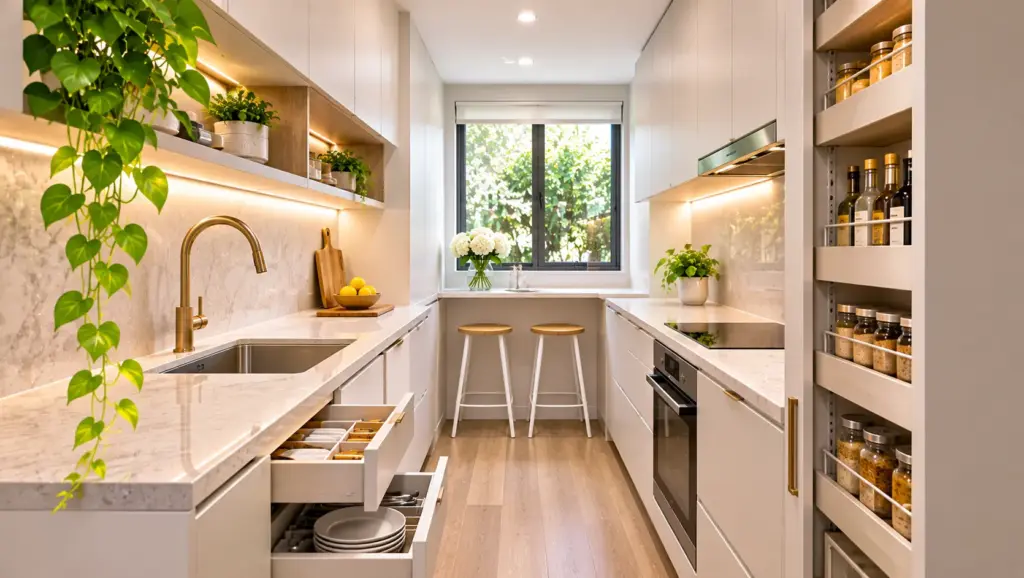
Space-Saving Kitchen Designs
Make better use of limited floor and wall space with practical layouts, streamlined cabinetry and considered design choices that help your kitchen feel more open.
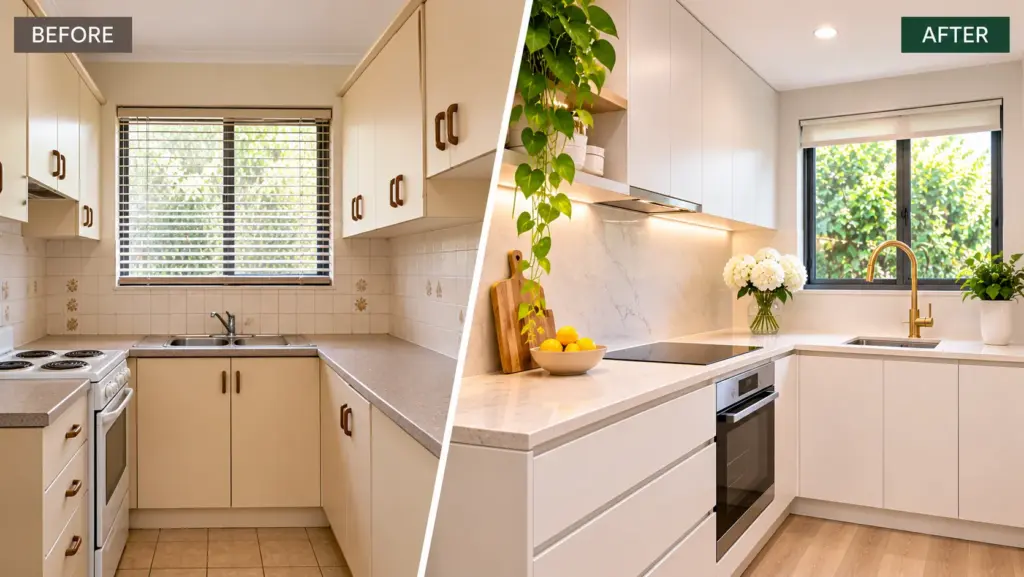
Compact Kitchen Makeovers
Give an existing kitchen a fresh appearance with updated cabinetry, benchtops, splashbacks, fixtures and finishes without necessarily changing the entire layout.
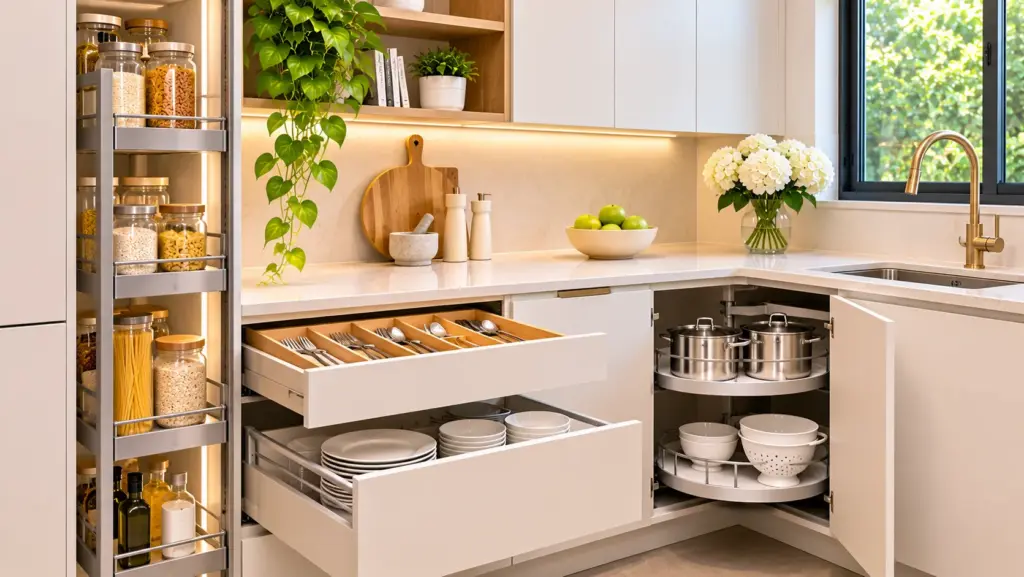
Cabinetry and Storage Solutions
Explore clever storage options, practical drawer configurations, overhead cupboards and internal organisers that help make the most of available cabinetry.
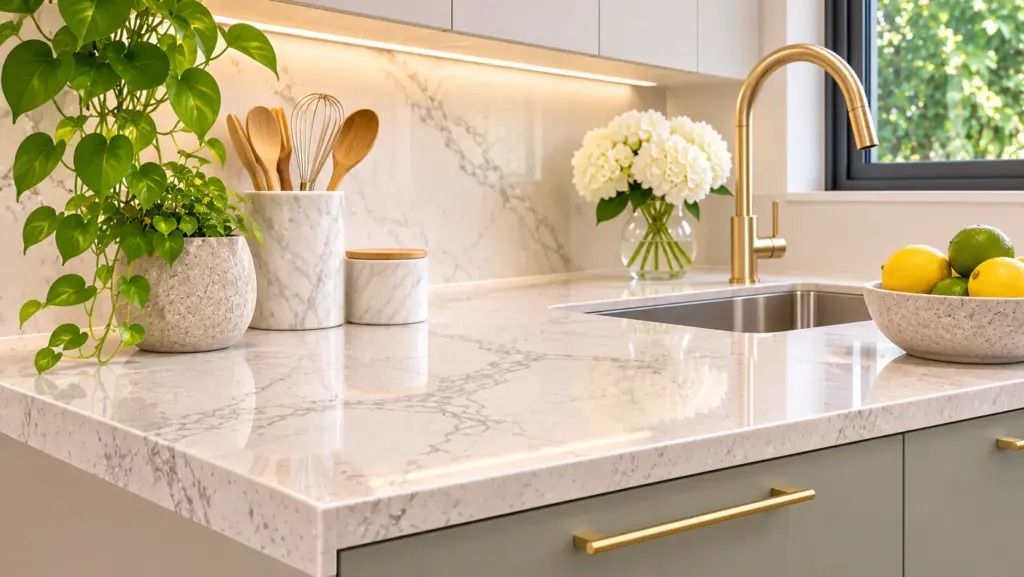
Small Kitchen Benchtops
Select attractive and practical benchtop surfaces that complement your cabinetry while providing useful preparation space and a refined finishing touch.
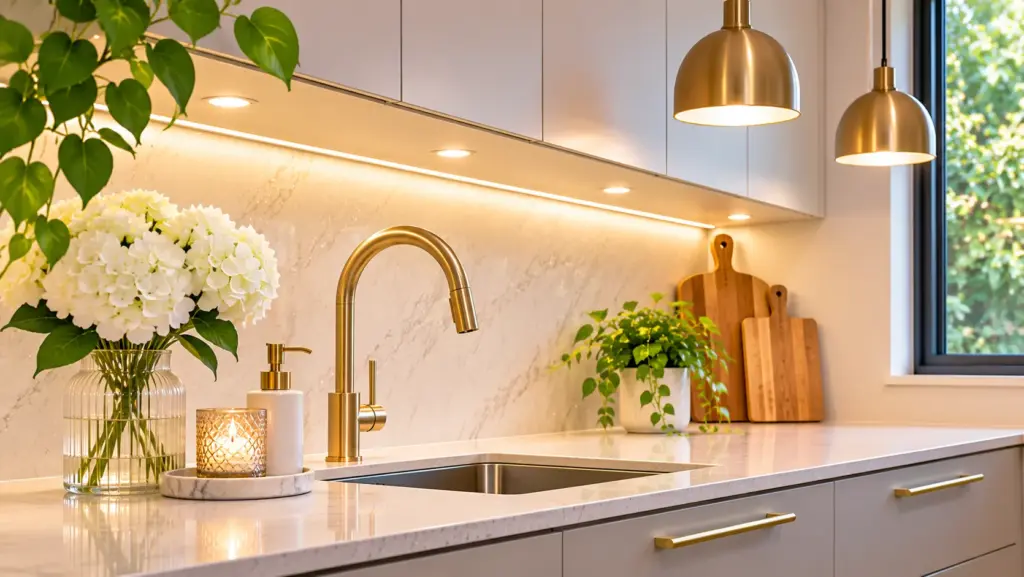
Lighting and Finishing Touches
Bring your kitchen together with carefully considered lighting, splashbacks, tapware, handles and accessories that complement the overall design.
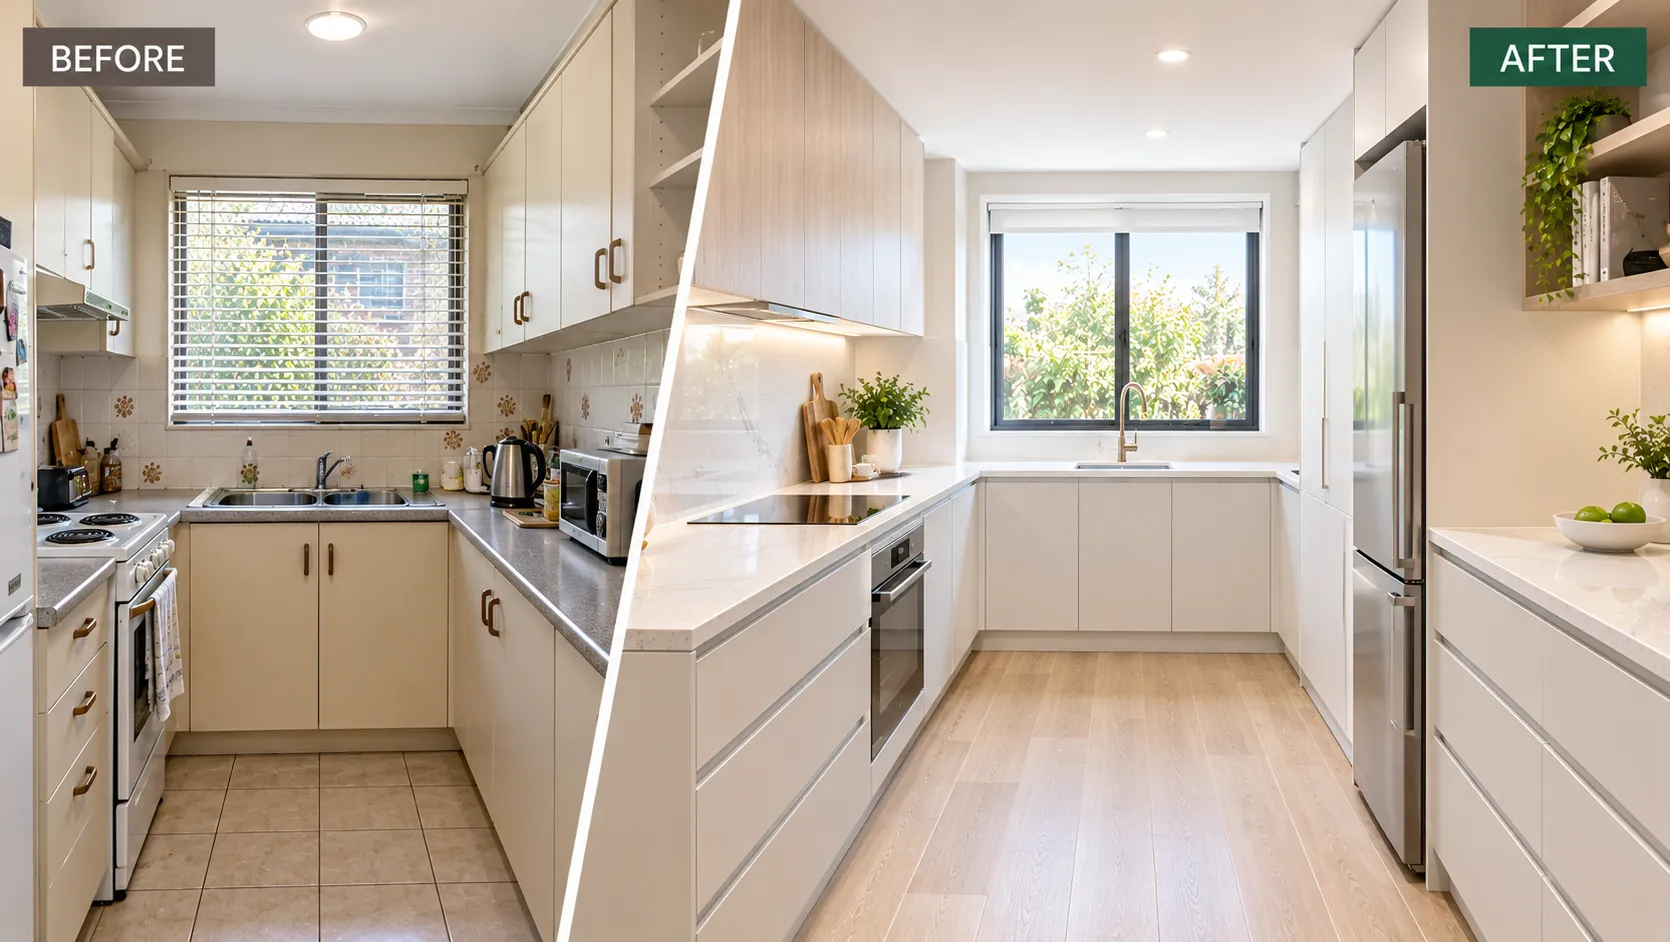
THOUGHTFUL DESIGN. BEAUTIFUL RESULTS.
From Cramped and Cluttered to Open and Inviting
A small kitchen can present unique design challenges, particularly when storage, preparation space and movement are limited. A thoughtful renovation can help address these issues while creating a more cohesive and attractive environment.
By considering the relationship between cabinetry, appliances, benchtops and walkways, it’s possible to make a compact kitchen work harder without making it feel overcrowded.
- Make better use of available wall and floor space
- Introduce practical storage and drawer solutions
- Improve benchtop and food preparation areas
- Consider streamlined appliances and cabinetry
- Choose finishes that complement the room
- Create a more cohesive and organised layout
DESIGNED FOR EVERYDAY LIVING
Design Ideas for Small Kitchens
The right combination of layout, storage, materials and finishes can help transform the way a compact kitchen looks and functions.
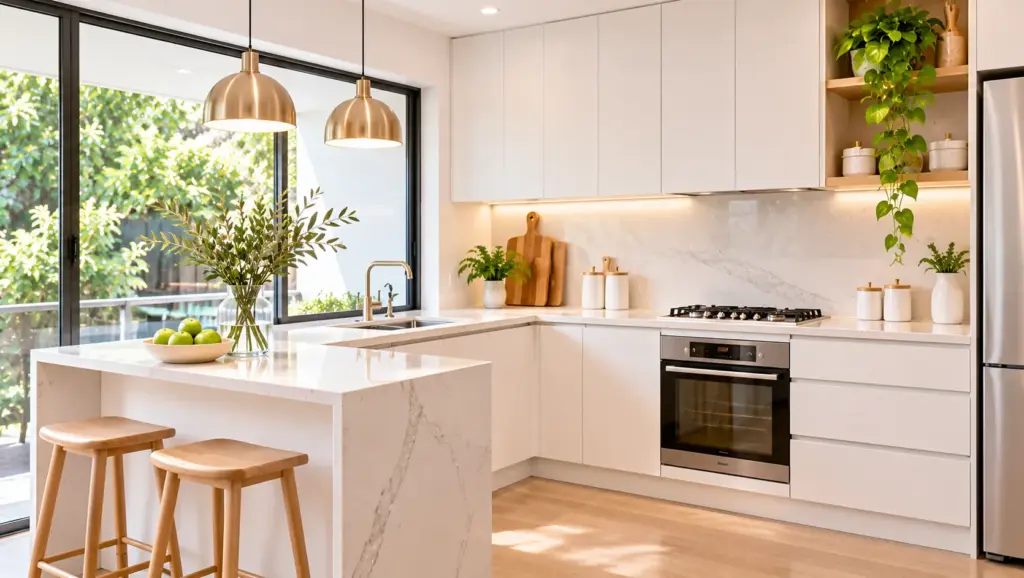
Open and Streamlined Layouts
Consider how the sink, cooktop, refrigerator and preparation areas work together. A carefully planned layout can improve movement and make everyday tasks more convenient.
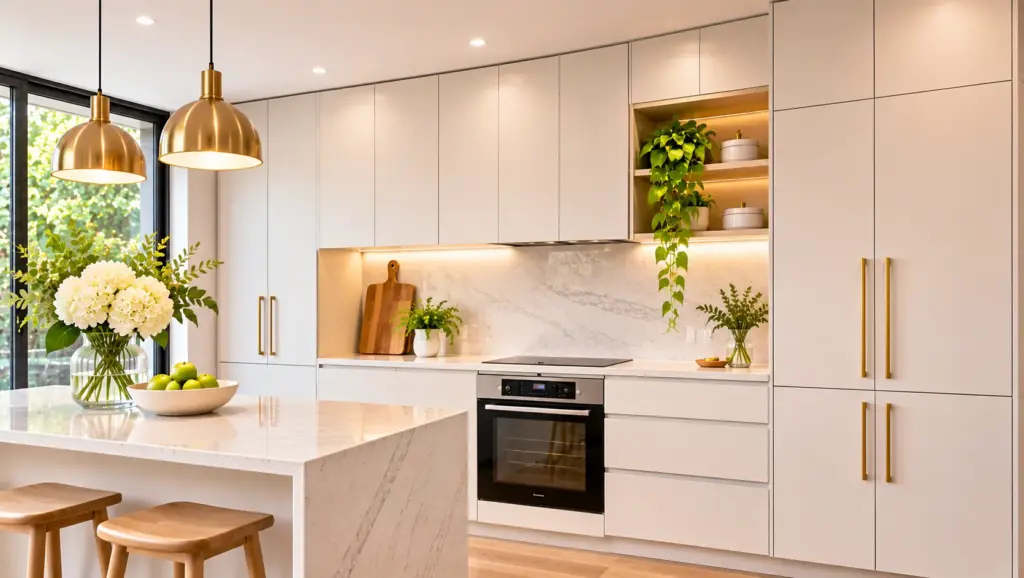
Floor-to-Ceiling Cabinetry
Where appropriate, taller cabinetry can make use of otherwise unused vertical space, providing additional storage without extending the kitchen footprint.
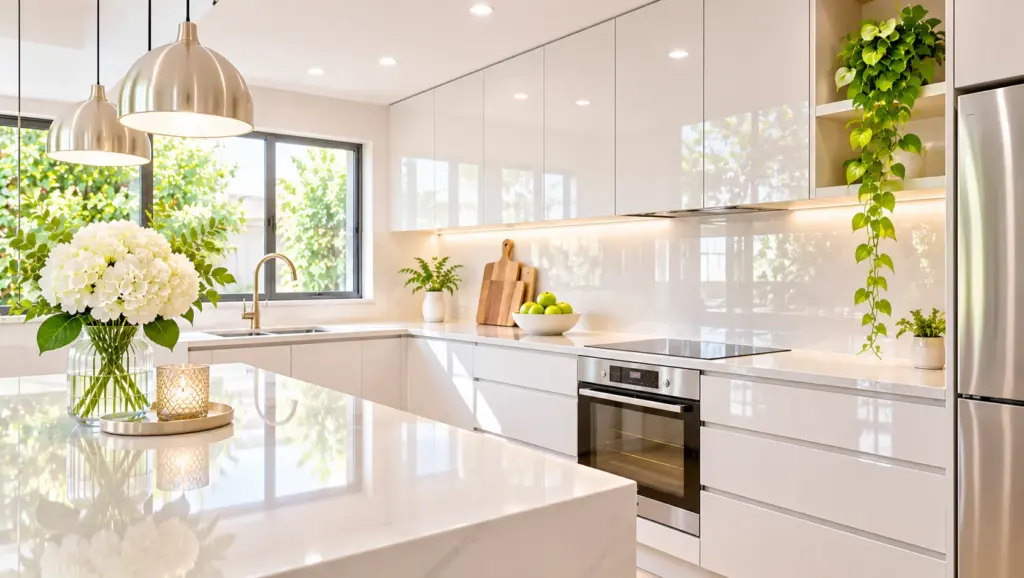
Light Colours and Reflective Finishes
White, cream and soft neutral palettes can create a bright and open appearance. Carefully selected reflective surfaces can also help distribute available light.
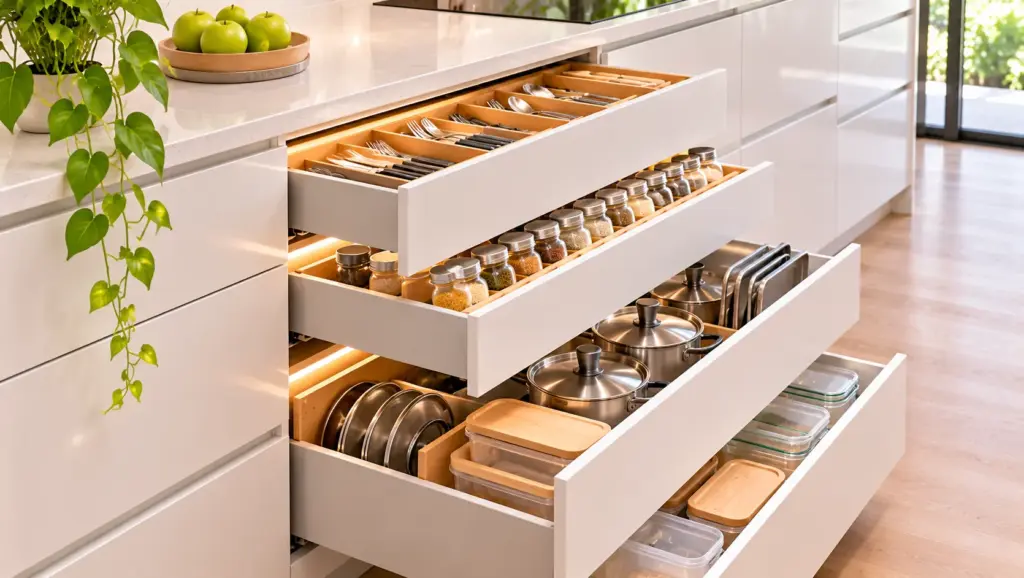
Smart Drawer Storage
Deep drawers, pull-out organisers and well-planned internal storage can make everyday kitchen items easier to access and help reduce clutter.
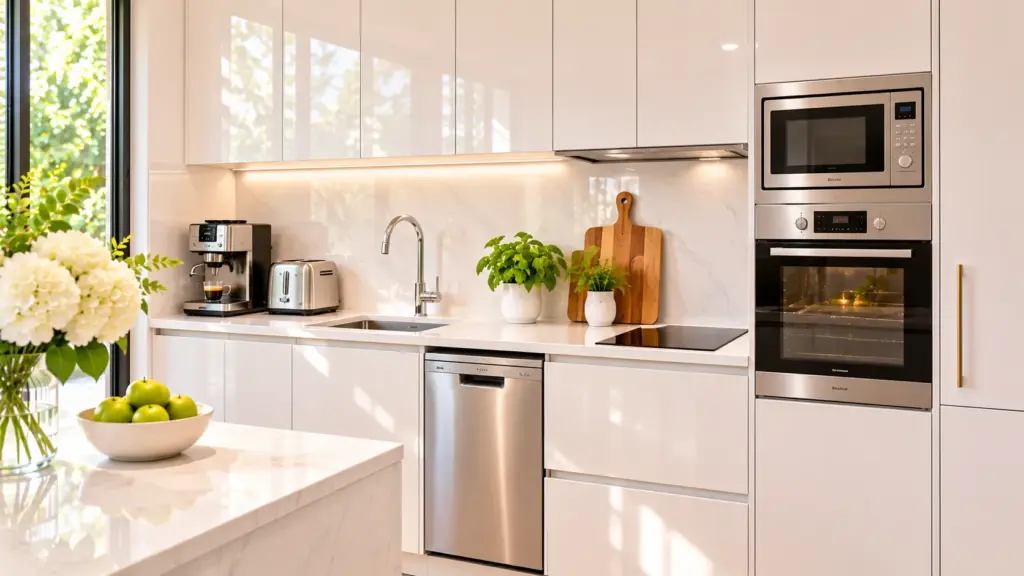
Compact Appliances
Consider appliances that suit the available space and your household requirements. Integrated and appropriately sized appliances can contribute to a more streamlined design.
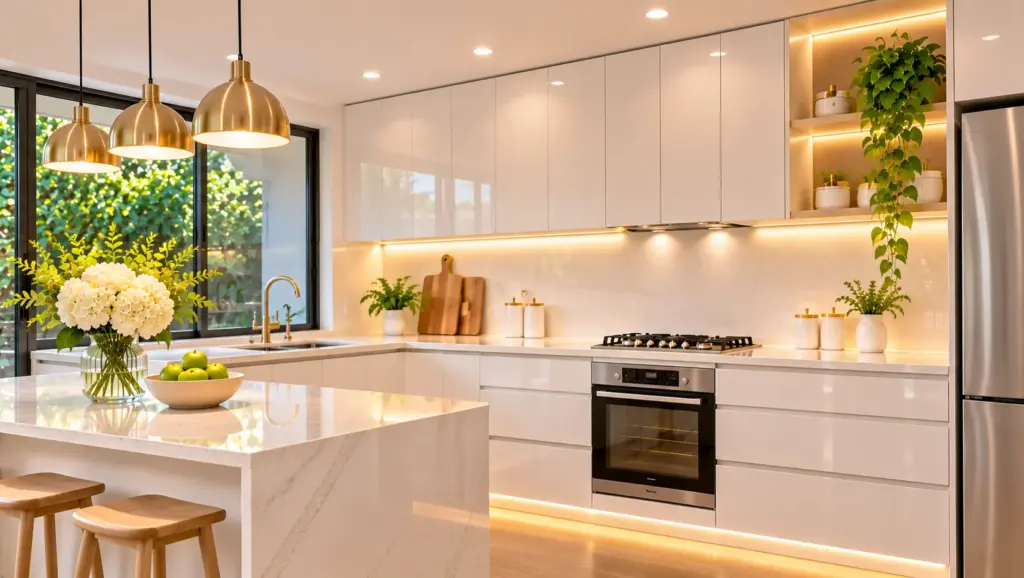
Integrated Lighting
Under-cabinet lighting, well-positioned task lights and considered ceiling illumination can improve visibility and help create a more inviting kitchen.
EVERY DETAIL HAS A PURPOSE
Planning Your Small Kitchen Renovation
Good planning is particularly important when renovating a compact kitchen. Measurements, storage requirements, appliance dimensions and the position of existing plumbing and electrical connections can all influence the design.
Before selecting cabinetry and finishes, consider how you currently use your kitchen and which improvements would make the biggest difference to everyday life.
What to Consider Before Renovating
- Available floor and wall dimensions
- Existing plumbing and electrical positions
- Cabinetry and storage requirements
- Appliance sizes and configurations
- Benchtop and preparation space
- Lighting and ventilation
- Walkways, access and movement
- Materials, finishes and renovation budget
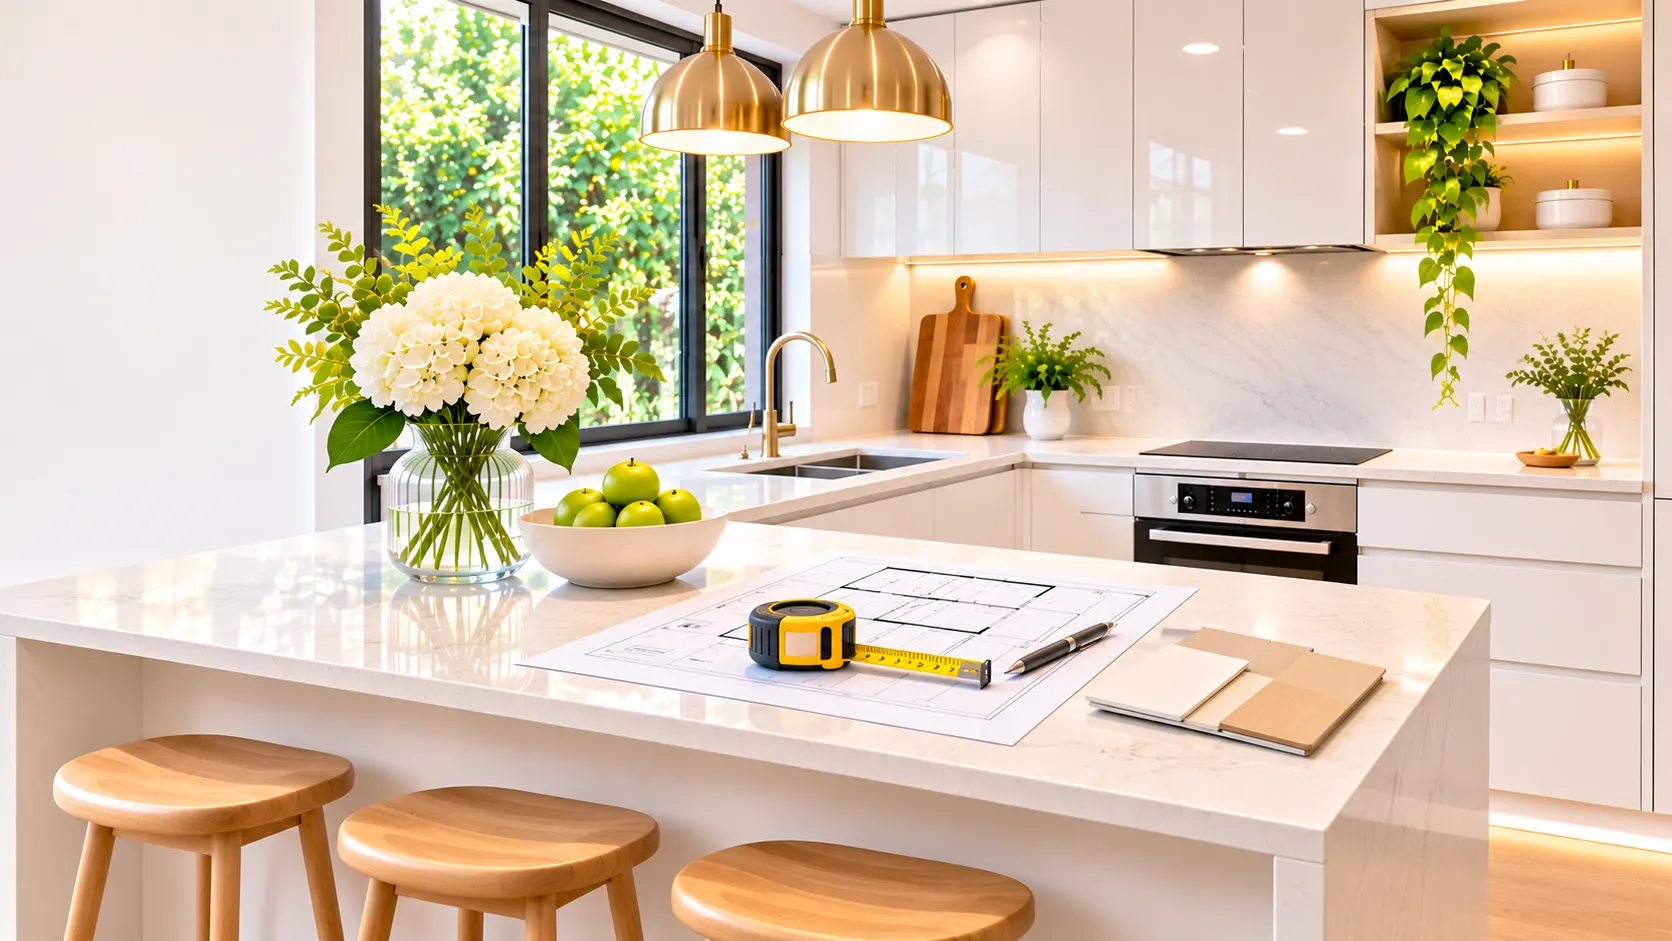
A THOUGHTFUL APPROACH TO RENOVATION
From Initial Ideas to Your New Kitchen
A structured renovation process helps bring together your design preferences, practical requirements and available space.
01
Discuss Your Requirements
Consider your current kitchen, the challenges you want to address and the improvements you’d like to make.
02
Plan the Layout
Review available space, cabinetry, appliances, storage and the practical requirements of your kitchen.
03
Select Materials
Explore cabinetry, benchtops, splashbacks, tapware and finishes that work together with your chosen design.
04
Bring Your Kitchen Together
Coordinate the renovation and finishing details to create a practical and attractive kitchen space.
FREQUENTLY ASKED QUESTIONS
Small Kitchen Renovation FAQs
Find answers to common questions about renovating compact kitchens, improving storage and making better use of available space.
The cost depends on the size of the kitchen, the existing layout, cabinetry, benchtops, appliances, materials and the extent of the renovation. A cosmetic makeover may involve fewer changes than a complete renovation requiring new cabinetry, plumbing or electrical work. A project-specific assessment is the best way to establish a realistic budget.
Consider a streamlined layout, light colour palettes, appropriate lighting, uncluttered benchtops and cabinetry that makes better use of vertical space. Reflective finishes and carefully selected materials can also contribute to a more open appearance.
The most suitable layout depends on the room’s dimensions, doorways, windows, plumbing and appliance positions. Galley, L-shaped and single-wall layouts can all work well in compact kitchens when designed around the available space and everyday requirements.
Options include taller cupboards, deep drawers, pull-out organisers, corner storage solutions and practical internal cabinet accessories. The best combination depends on the existing cabinetry, available space and the items you need to store.
Some compact kitchens can accommodate a small island or peninsula, but adequate clearance and safe movement must be considered. In particularly restricted spaces, a peninsula, breakfast bar or alternative preparation surface may be more suitable.
Yes. Retaining the existing layout can be a practical option when the current arrangement works reasonably well. New cabinetry, benchtops, splashbacks, fixtures and finishes can give the kitchen a fresh appearance without necessarily relocating plumbing or electrical connections.
White, cream, pale grey and soft natural tones are popular choices because they can create a light and open appearance. Timber accents, subtle contrasts and carefully selected feature finishes can introduce warmth and personality without overwhelming the room.
The timeframe depends on the scope of work, cabinetry lead times, material availability, trades coordination and whether plumbing or electrical changes are required. A project-specific schedule is the best way to estimate the time involved.
In many cases, existing appliances can be retained if they are in suitable condition and compatible with the new cabinetry and layout. Their dimensions, connections, ventilation requirements and installation specifications should be checked during the planning stage.
MAKE MORE OF YOUR KITCHEN
Ready to Transform Your Small Kitchen?
Whether you’re looking to improve storage, update tired finishes or completely redesign a compact kitchen, Simply Chic Bathrooms and Kitchens can help you explore the possibilities. Get in touch to discuss your ideas and take the next step towards a kitchen designed around your space.